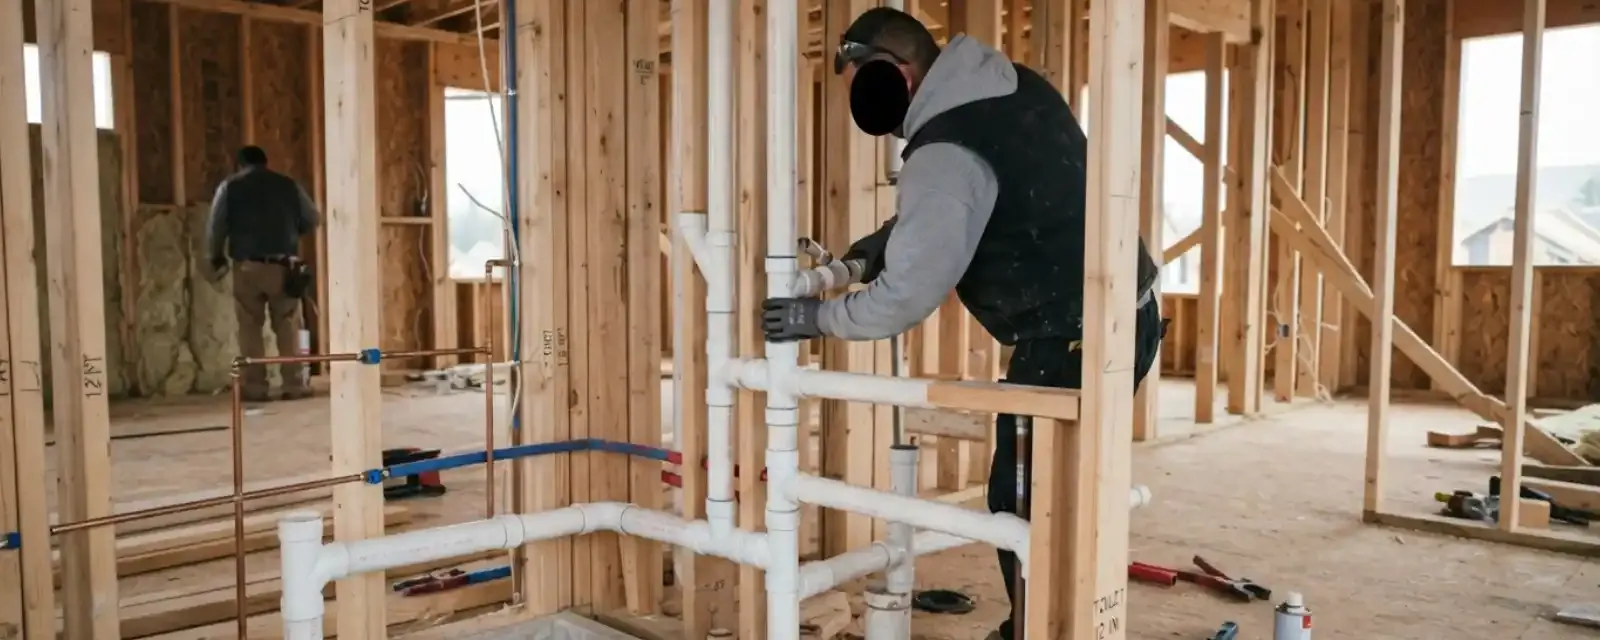
Plumbing installation means adding or relocating anything that carries water in or waste out: a toilet, a vanity, a dishwasher, a utility sink or a whole new bathroom. Planned installs are scheduled by appointment, and our 24/7 line at (630) 822-9290 is also open if a project hits a surprise at night.
Before the visit, decide where the fixture will go and have the model number in hand. Many fixtures have rough-in dimensions that decide where the pipes must stop. Photos of the current layout, plus the spot where you want the new one, help dispatch send the right parts.
What we install, and what sits behind each one
Every fixture has three needs: clean water coming in, waste going out and a vent that lets the drain breathe. A fixture that skips any one of them will gurgle, drain slowly or smell.
The visible part is the easy part. The real work is the pipe path inside the wall and under the floor, and whether the existing lines have room for one more fixture.
Common installs and what each one needs
This is how the usual jobs break down. Your house may differ, and a plumber confirms details on site.
| Install | Supply needed | Drain and vent needed | Often overlooked |
|---|---|---|---|
| Toilet | Cold water stop valve | Closet flange and 3 inch or larger drain | Flange height against the new floor |
| Vanity sink and faucet | Hot and cold stops | Trap, arm and a vent within reach | Cabinet back cutout |
| Dishwasher | Hot supply stop | Air gap or high loop, tie to the sink drain | Electrical and cabinet cutout |
| Washing machine box | Hot and cold valves | Standpipe and trap | Drain height and overflow |
| Utility or laundry sink | Hot and cold | Trap tied to a vented branch | Where the drain goes in the basement |
| Whole new bathroom | New branches off the main supply | New branch drain and vent stack tie-in | Permit and inspection |
Capacity of the existing drain and vent decides what is possible, not just the space in the room.
How an install visit goes
- 1
Walk through
The plumber looks at the fixture location, the nearest supply and drain, and any access from a basement ceiling.
- 2
Price
You hear the clear price before any pipe is cut, including parts we supply.
- 3
Rough-in
New supply and drain lines are run, vented and pressure checked before walls close.
- 4
Set and test
The fixture is set, sealed and run through a full fill, flush and drain test.
Remodels in a 1960s-era city
Darien was incorporated in 1969 by residents of the Marion Hills, Brookhaven, Farmingdale and Hinsbrook subdivisions, and many homes date from the 1960s onward. That matters for a remodel because older houses often have smaller drain lines and fewer vents than a new bathroom needs.
So before you buy a double vanity or a freestanding tub, let a plumber check what the existing lines can carry. Sometimes the answer is a simple tie-in. Sometimes a branch has to be upsized, and knowing that early keeps your tile order from landing on top of a surprise.
Gas lines: leave this to a licensed pro
Gas range, dryer, fireplace log and water heater connections are not a weekend project. Illinois requires a license for plumbing work, and a gas joint that is slightly off can leak without any visible sign.
- If you smell gasLeave the building at once. Do not flip switches, use a phone inside or light anything. Call 911 from outside, then call your gas utility.
- Never test with a flameSoapy water and a calibrated tester are the safe ways to find a leak. A lighter is not.
- New appliance, new connectionA gas range or dryer needs the right connector, shutoff valve and a pressure test at the joint before it is used.
- Not sure what you smellA faint odor near an appliance is still worth a call. The odor added to gas is meant to be noticed early.
If your project includes a gas appliance swap, our water heater installation page covers gas and vent connections in more detail.
What shapes the price of an install
Two bathrooms with the same fixtures can cost different amounts. These are the factors that move the price.
Ready for a plain number? Call (630) 822-9290 and describe the job.
Planning a remodel?
Call with the room, the fixture and the model if you have it. We will tell you what the walls and pipes need.
Before the plumber arrives
Permits and the license on your job
Plumbing changes in Darien need a permit. The City of Darien Community Development Department at 1702 Plainfield Rd handles permits, and plumbing contractors file their State of Illinois license with the City's contractor registration. Ask Community Development what applies to your project before work starts. Our work follows the standards in the Illinois Plumbing Code (Title 77, Part 890 of the Illinois Administrative Code), and we follow each fixture maker's installation instructions.
A like-for-like swap, such as replacing a faucet, is different from adding a new line, so describe the work when you call. If you also want your supply lines evaluated at the same time, see whole house repiping or have a leak detection visit first.
Plumbing installation questions from Darien homeowners
Yes. Dispatch answers 24/7 at (630) 822-9290. Planned installs are booked by appointment, and same-day appointments are offered when available. After-hours slots depend on the crew schedule.
Permits are required whenever plumbing is changed in Darien. Ask the City of Darien Community Development Department before work starts, and tell us if you have a permit number so the inspection can be scheduled.
Gas connections are done by a licensed plumber, with a pressure test before the appliance is used. If you ever smell gas, leave the building and call 911 from outside.
Either works. If you buy it, send the model number first so we can check the rough-in dimensions. If we supply it, the parts and fixture are part of the price you hear before work begins.
Often yes, but it depends on the existing branch and vent capacity. A plumber looks at the lines before you commit to a layout.
Yes, including Downers Grove and Westmont. Give dispatch your address and the job and we will confirm timing.